

How Much Does a Retaining Wall Cost in Lancaster County, PA?
September 11, 2026
Quick Summary
Lancaster Hardscaping Guide
How Much Does a Retaining Wall Cost in Lancaster County, PA?
A retaining wall's cost in Lancaster County depends mainly on the wall's height and length, the material used, how much soil pressure it needs to hold back, and whether the wall triggers a building permit. Because those factors vary from lot to lot, Keystone provides a free on-site estimate rather than a flat price per linear foot.
Planning Your Retaining Wall Project?
Prevent failure by investing in proper foundation prep, gravel backfill, and drainage. Keystone guides projects through every step—from initial site evaluation and permit checks to final cleanup.
A retaining wall's cost in Lancaster County depends mainly on the wall's height and length, the material used, how much soil pressure it needs to hold back, and whether the wall triggers a building permit. Because those factors vary from lot to lot, Keystone provides a free on-site estimate rather than a flat price per linear foot.
What Determines the Cost of a Retaining Wall?
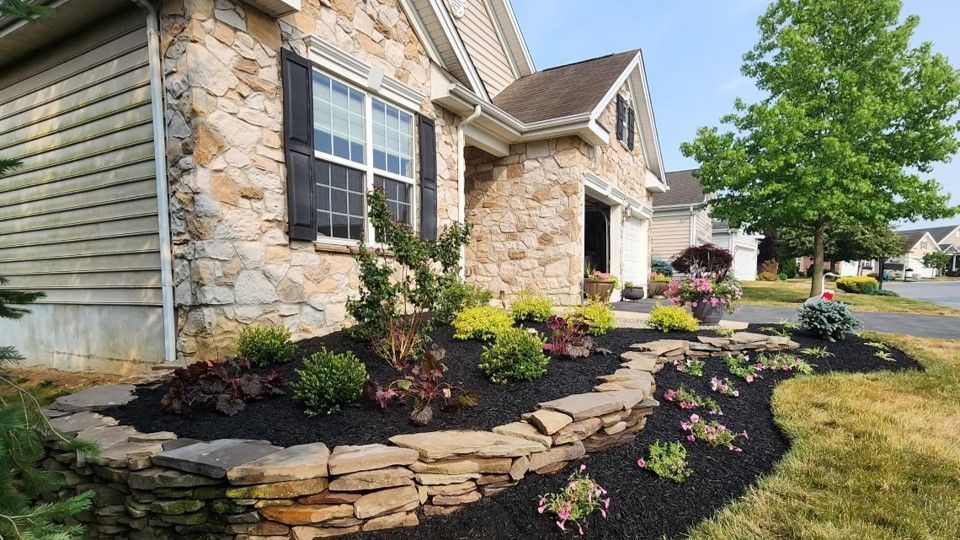
Retaining walls are one of the most requested features in our hardscaping and outdoor living projects across Lancaster County, and cost comes down to five factors that a crew has to see in person to price accurately. Length and height drive material and labor volume more than anything else: a short garden wall costs far less than a wall holding back a sloped backyard or a driveway cut. Material choice matters next, since segmental block, natural stone, and poured concrete all carry different material and labor costs.
Soil conditions also move the price. Lancaster County's clay-heavy soil holds water and expands and contracts through winter freeze-thaw cycles, so a wall built here often needs more gravel backfill and a drainage pipe behind it than the same wall would in sandier soil. Site access affects labor time too: a wall a skid steer can reach costs less to build than one that requires hand-digging and hauling material through a narrow side yard. Finally, taller walls that need an engineered design and a permit add both design and inspection costs on top of construction.
The 5 Biggest Retaining Wall Cost Factors
A quick look at what your on-site estimate needs to account for.
Wall Size
Height and length determine how much material, excavation, and labor the project requires.
Material Choice
Block, natural stone, and poured concrete each come with different installation requirements.
Soil & Drainage
Clay-heavy soil can require more drainage and backfill to manage water behind the wall.
Site Access
Easy equipment access can reduce labor time compared with narrow or difficult-to-reach areas.
Permits & Engineering
Taller or structurally loaded walls may require additional design, permitting, and inspections.
Does a Retaining Wall Need a Permit in Lancaster County, PA?
Under Pennsylvania's statewide Uniform Construction Code, a retaining wall that is not over 4 feet in height, measured from the lowest grade to the top of the wall, and that does not support a surcharge, does not need a building permit. A "surcharge" means an added load behind or above the wall, such as a driveway, patio, or structure sitting on the retained soil.
Walls over that 4-foot threshold, or walls supporting a surcharge regardless of height, need a permit and typically an engineer-stamped design before work starts (34 Pa. Code § 403). That 4-foot line is the statewide baseline. Some Lancaster County municipalities adopt stricter local ordinances with a lower threshold, so it is worth confirming with the local building code office before finalizing a design. We handle permitting on the projects that need it, so this is something we sort out with you before the estimate is final, not after work has started.
Which Retaining Wall Materials Cost More, and Why?
Material choice affects both the upfront price and how the wall performs through Lancaster County winters. We build with materials rated for freeze-thaw cycles, since a wall that cracks or heaves after one winter costs more in repairs than a properly specified wall costs upfront.
What Causes a Retaining Wall to Fail, and How Does That Affect Cost?
The most common failure we see in Lancaster County is bowing or leaning caused by water pressure building up behind the wall with nowhere to drain. Clay soil holds water rather than letting it pass through, so a wall built without gravel backfill and a drainage pipe is working against standing water every time it rains.
That's why a properly built wall costs more upfront than the cheapest possible version of the same wall: the gravel backfill, drainage pipe, and compacted base most homeowners never see are what keep the wall standing years later. Skipping them lowers the initial price but shortens the wall's life, often turning a one-time project into a rebuild within a few years.
What Does the Retaining Wall Installation Process Look Like?
A retaining wall project moves through the same stages regardless of size, though larger or engineered walls add design and permitting time up front.
- Site evaluation. We look at the slope, soil, and what the wall needs to hold back, and flag early whether the wall will need a permit.
- Design and material selection. We walk through material options and the wall's dimensions based on your budget and the look you want.
- Excavation and base prep. We excavate and compact a gravel base, which is the step that determines whether the wall stays level over time.
- Wall construction with drainage. We build the wall with gravel backfill and a drainage pipe behind it, not just the visible face.
- Backfill, grading, and cleanup. We finish grading around the wall and clean up the site so the finished project is ready to use.
Sometimes repair is an option if caught early and the wall's core structure remains sound. However, a wall actively bowing or leaning usually requires rebuilding with proper drainage behind it, as patching the face won't fix underlying water pressure.
Whether for a residential slope, grading project, or an HOA/commercial property along parking lots and green spaces, we can scope all drainage and excavation work together. As a local Mount Joy business, we offer straight answers and honest guidance on what your project actually needs.
Common homeowner questions
Frequently Asked Questions
Do I need a permit for a small garden retaining wall?
Usually not. Under Pennsylvania's statewide code, walls up to 4 feet tall that aren't holding up a driveway, patio, or other structure typically don't need a permit. We'll confirm the specifics for your property and municipality before starting.
What counts as a "surcharge" for permit purposes?
A surcharge is any added load sitting behind or above the wall beyond the soil itself, most commonly a driveway, patio, deck, or structure. A wall supporting a surcharge needs a permit even if it's under 4 feet tall.
How long does it take to build a retaining wall?
It depends on the wall's length, height, and how easily equipment can reach the site. A short residential wall can often be completed in a few days, while a taller or engineered wall with permitting takes longer. We'll give you a specific timeline during your estimate.
What's the difference between a retaining wall and a seating wall?
A retaining wall is a structural feature that holds back soil on a slope. A seating wall is usually shorter, built for sitting rather than holding back a grade change, and is often part of a patio or outdoor living space rather than a standalone structure.